Save
Ask
Tour
Hide
Share
$525,000
New Listing

8140 Lythrum Drive
Colorado Springs, CO 80920

For Sale|Single Family Residence|Active
4
Beds
4
Total Baths
2
Full Baths
2
Partial Baths
3,257
SqFt
$161
/SqFt
1986
Built
County:
El Paso
Listing courtesy of REMAX PROPERTIES: [email protected]
8140 Lythrum Drive8140 Lythrum Drive8140 Lythrum Drive8140 Lythrum Drive
Save
Ask
Tour
Hide
Share

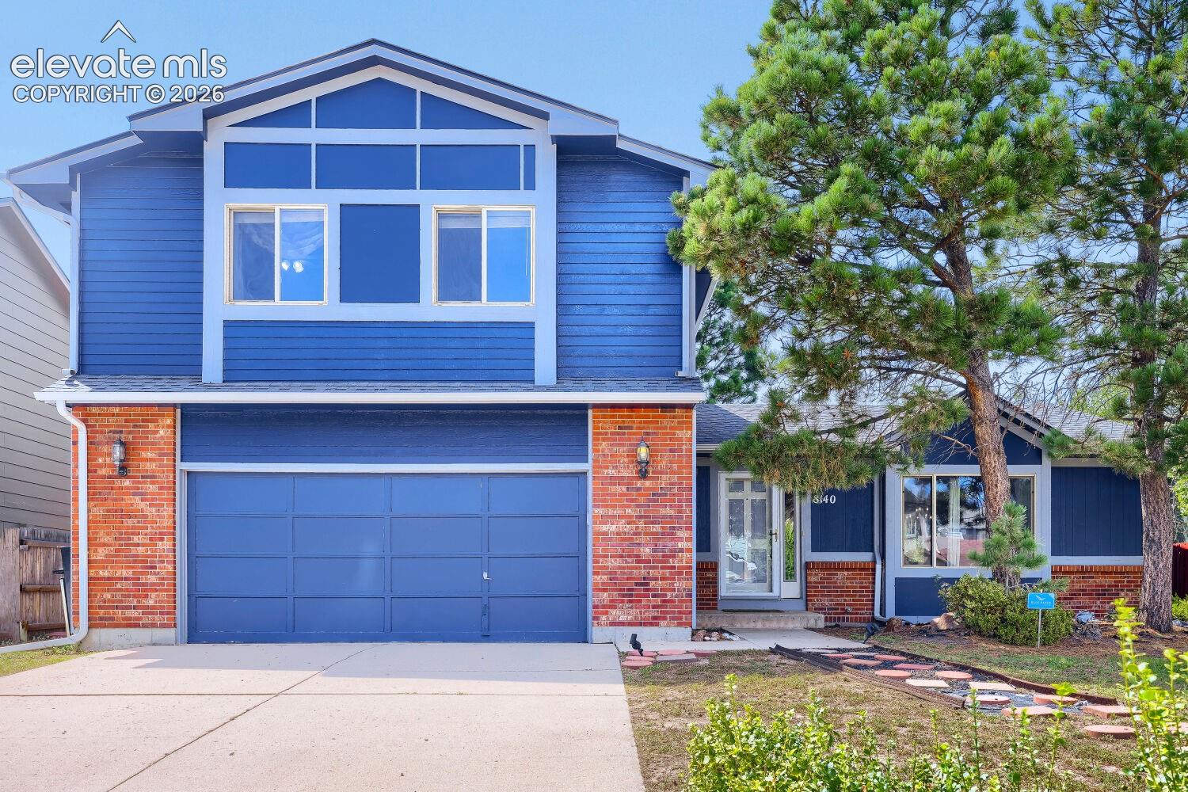
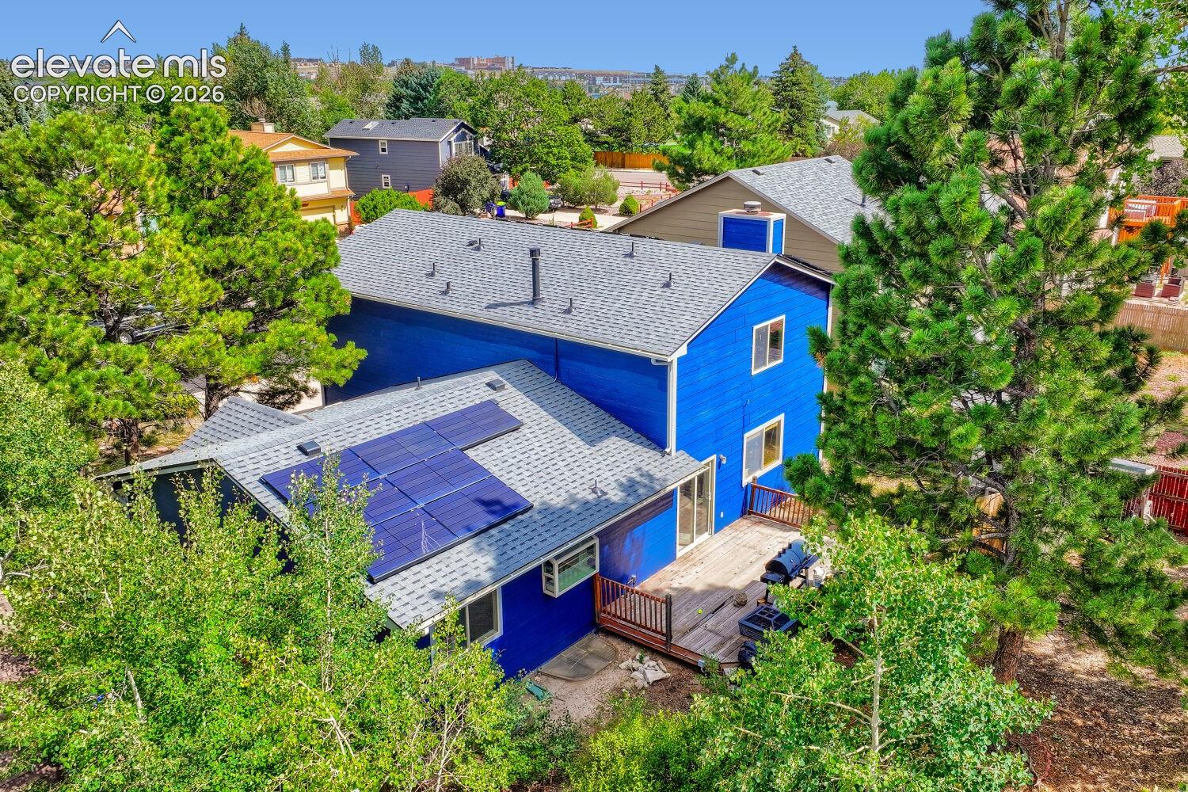
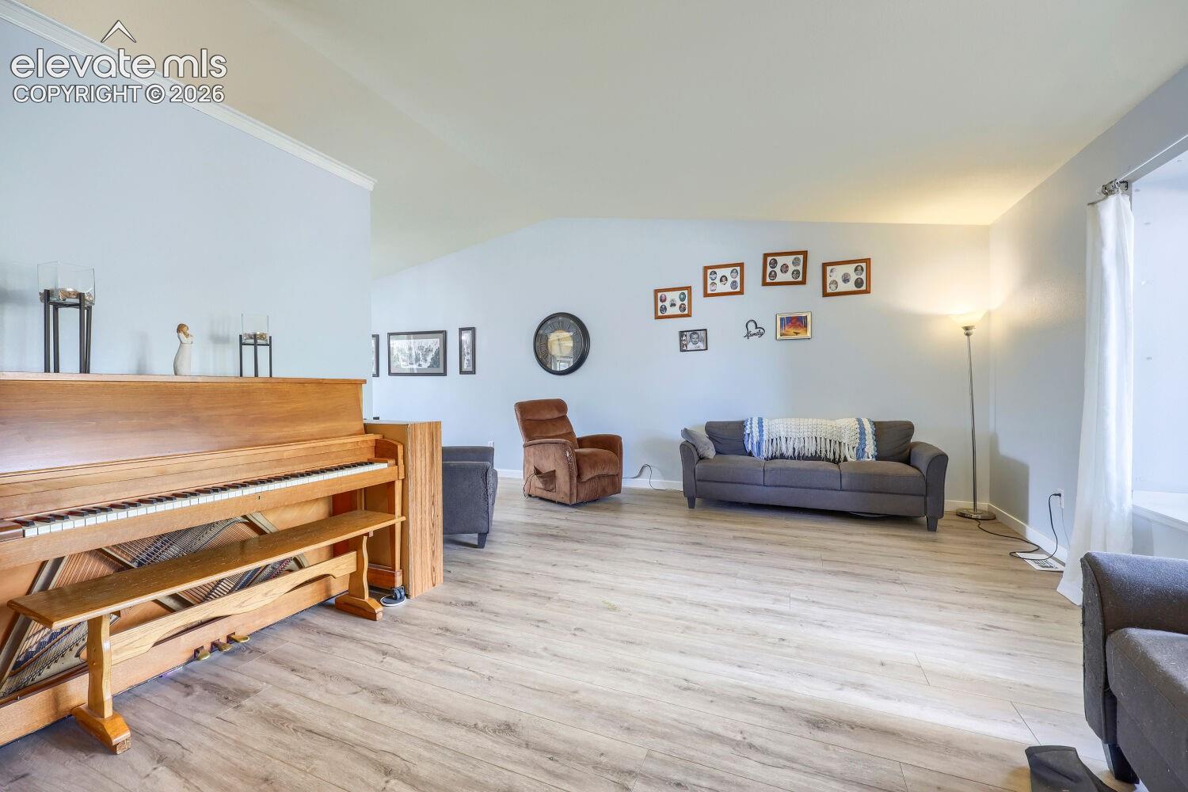
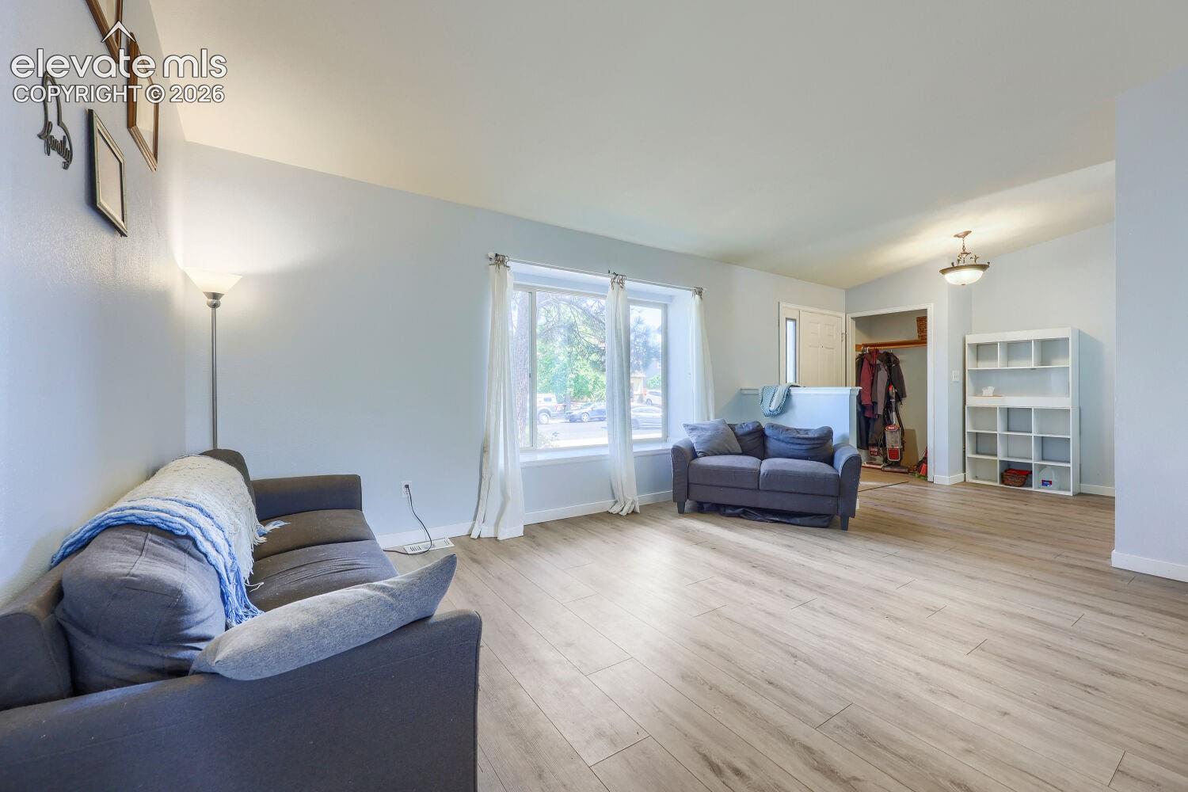
FOUR BEDROOMS, D-20 SCHOOLS, REMODELED KITCHEN, NEW LVP FLOORING & SOLAR! If you’ve been looking for a home with plenty of space at a great value, take a look at this home. This spacious two-story home offers four bedrooms, three generous living areas, a private backyard and a quiet street in highly desirable Academy School District 20. One room could be a fifth bedroom if desired. The primary bedroom has a private additional area adjacent to it; could be an office, closet, nursery, music room, reading room, or anything your heart desires. Some expensive updates are already done! The kitchen has been beautifully remodeled with granite countertops, new cabinets, new luxury vinyl plank (LVP) flooring has been installed, new refrigerator included, and the solar panels come with the home (they'll be delivered free and clear at closing). You won't find carpet anywhere in this home! NEW(er) roof, furnace, water heater, and air conditioning, and NEW range, refrigerator, double oven, and microwave. There’s plenty of room here to live, work, entertain and spread out. The private backyard offers even more possibilities for outdoor living, gardening, raising chickens (check local laws and ordinances) pets, or play. Great price in D-20. Don't wait on this great opportunity. Great home to bring some ideas and make this home your own!

Save
Ask
Tour
Hide
Share
Listing Snapshot
Price 
$525,000
Days On Site 
0 Days
Bedrooms 
4
Inside Area (SqFt) 
3,257 sqft
Total Baths 
4
Full Baths 
2
Partial Baths 
2
Lot Size 
0.159 Acres
Year Built 
1986
MLS® Number 
3803805
Status 
Active
Property Tax 
$2,311.95
HOA/Condo/Coop Fees 
N/A
Sq Ft Source 
N/A
Friends & Family
Recent Activity
12 hours agoListing updated with changes from the MLS®
14 hours agoListing first seen on site
General Features
Acres 
0.159
Attached Garage 
Yes
Energy Features 
Solar
Garage 
Yes
Garage Spaces 
2
Parking 
ConcreteDrivewayAttached
Property Sub Type 
Single Family Residence
SqFt Above 
2138
SqFt Total 
3316
Style 
2 Story
Utilities 
Electricity ConnectedNatural Gas ConnectedNatural Gas Available
Water Source 
Public
Interior Features
Appliances 
DishwasherDisposalDouble OvenRangeRefrigeratorMicrowave
Basement 
FullPartially Finished
Cooling 
Ceiling Fan(s)Central Air
Electric 
220 Volts in Kitchen220 Volts in Garage
Fireplace 
Yes
Fireplace Features 
Gas
Fireplaces 
1
Flooring 
Vinyl
Heating 
Forced AirNatural Gas
Interior 
PantryVaulted Ceiling(s)Double Vanity
Laundry Features 
In Basement
Bathroom 
Level - Upper
Bedroom 
Dimensions - 11.0x11.0Level - Upper
Dining Room 
Dimensions - 14.0x10.0Level - Main
Family Room 
Dimensions - 17.0x16.0Level - MainFeatures - Bookcases
Kitchen 
Dimensions - 22.0x14.0Level - Main
Living Room 
Dimensions - 14.0x16.0Level - Main
Master Bedroom 
Dimensions - 15.0x14.0Level - Upper
Other Room 
Dimensions - 10.0x12.0Level - UpperFeatures - See Remarks
Save
Ask
Tour
Hide
Share
Exterior Features
Fencing 
Back Yard
Lot Features 
LevelWooded
Other Structures 
Other
Patio And Porch 
Deck
Roof 
Shingle
Community Features
Financing Terms Available 
CashConventionalVA Loan
MLS Area 
Meadow Ridge At Briargate
School District 
Academy-20
Schools
School District
Academy-20
Elementary School
Frontier
Middle School
Timberview
High School
Liberty
Listing courtesy of REMAX PROPERTIES: [email protected]


The real estate listing information and related content displayed on this site is provided exclusively for consumers’ personal, non-commercial use and may not be used for any purpose other than to identify prospective properties consumers may be interested in purchasing. This information and related content is deemed reliable but is not guaranteed accurate by the Pikes Peak REALTOR® Services Corp d/b/a elevateMLS. Copyright 2026
Last checked: 2026-08-31 12:21 PM UTC

Neighborhood & Commute
Source: Walkscore
Save
Ask
Tour
Hide
Share